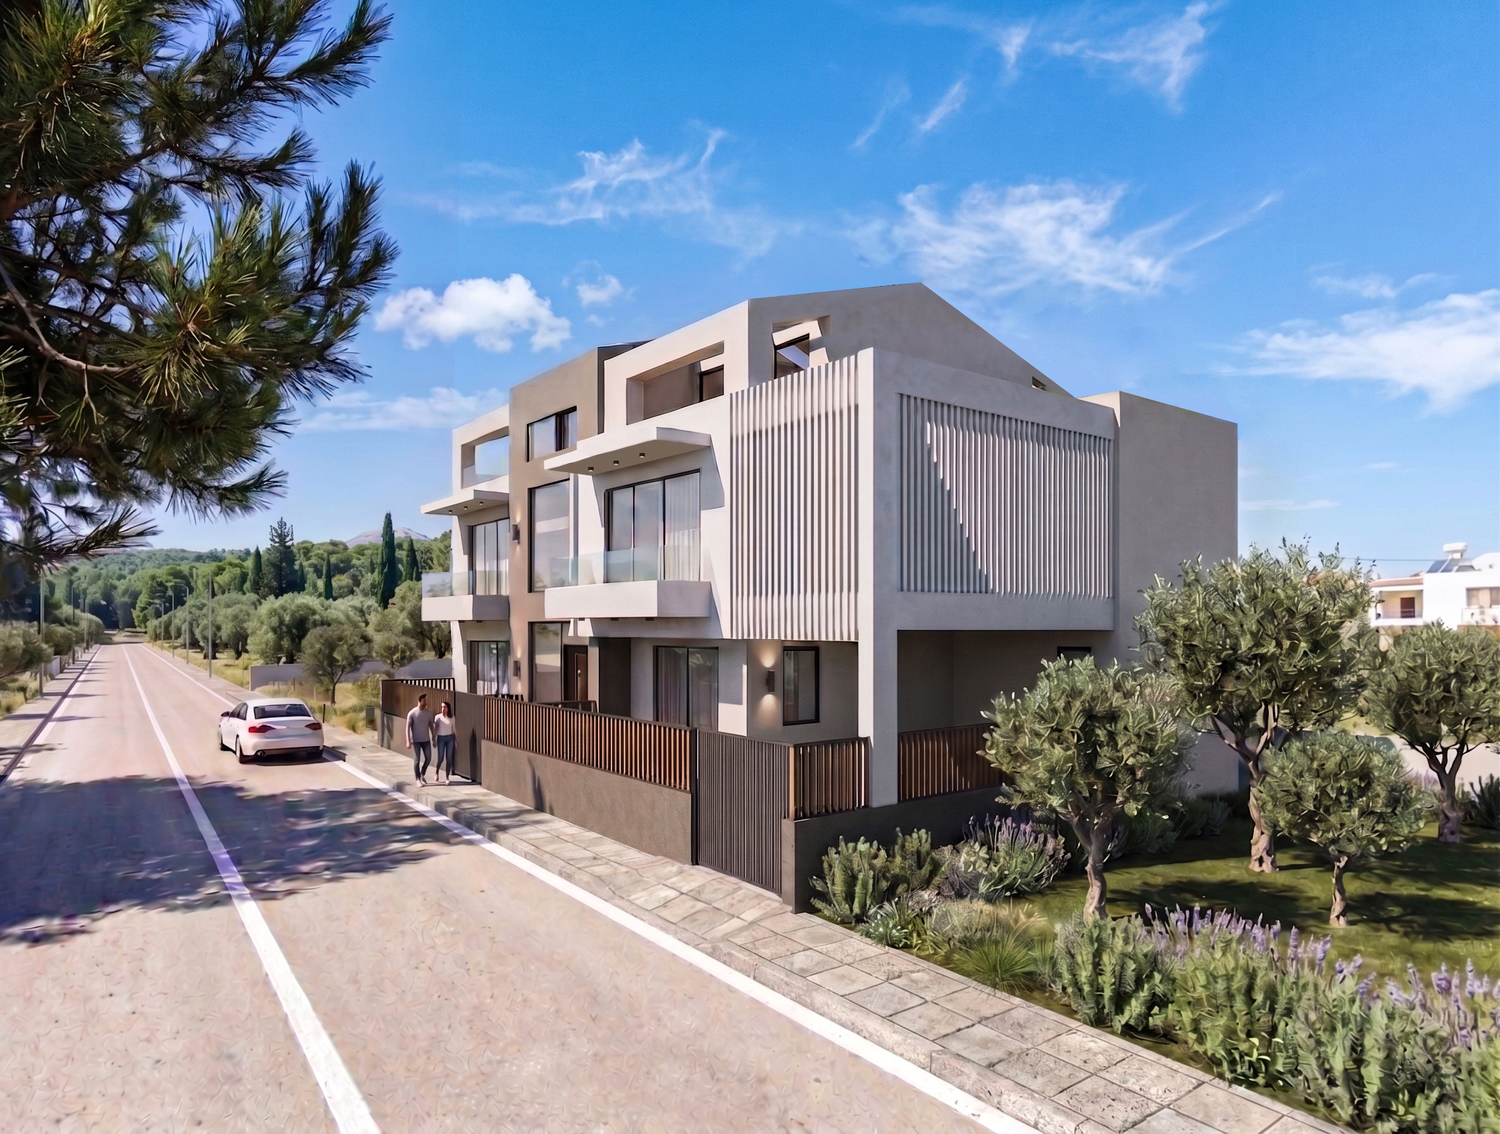
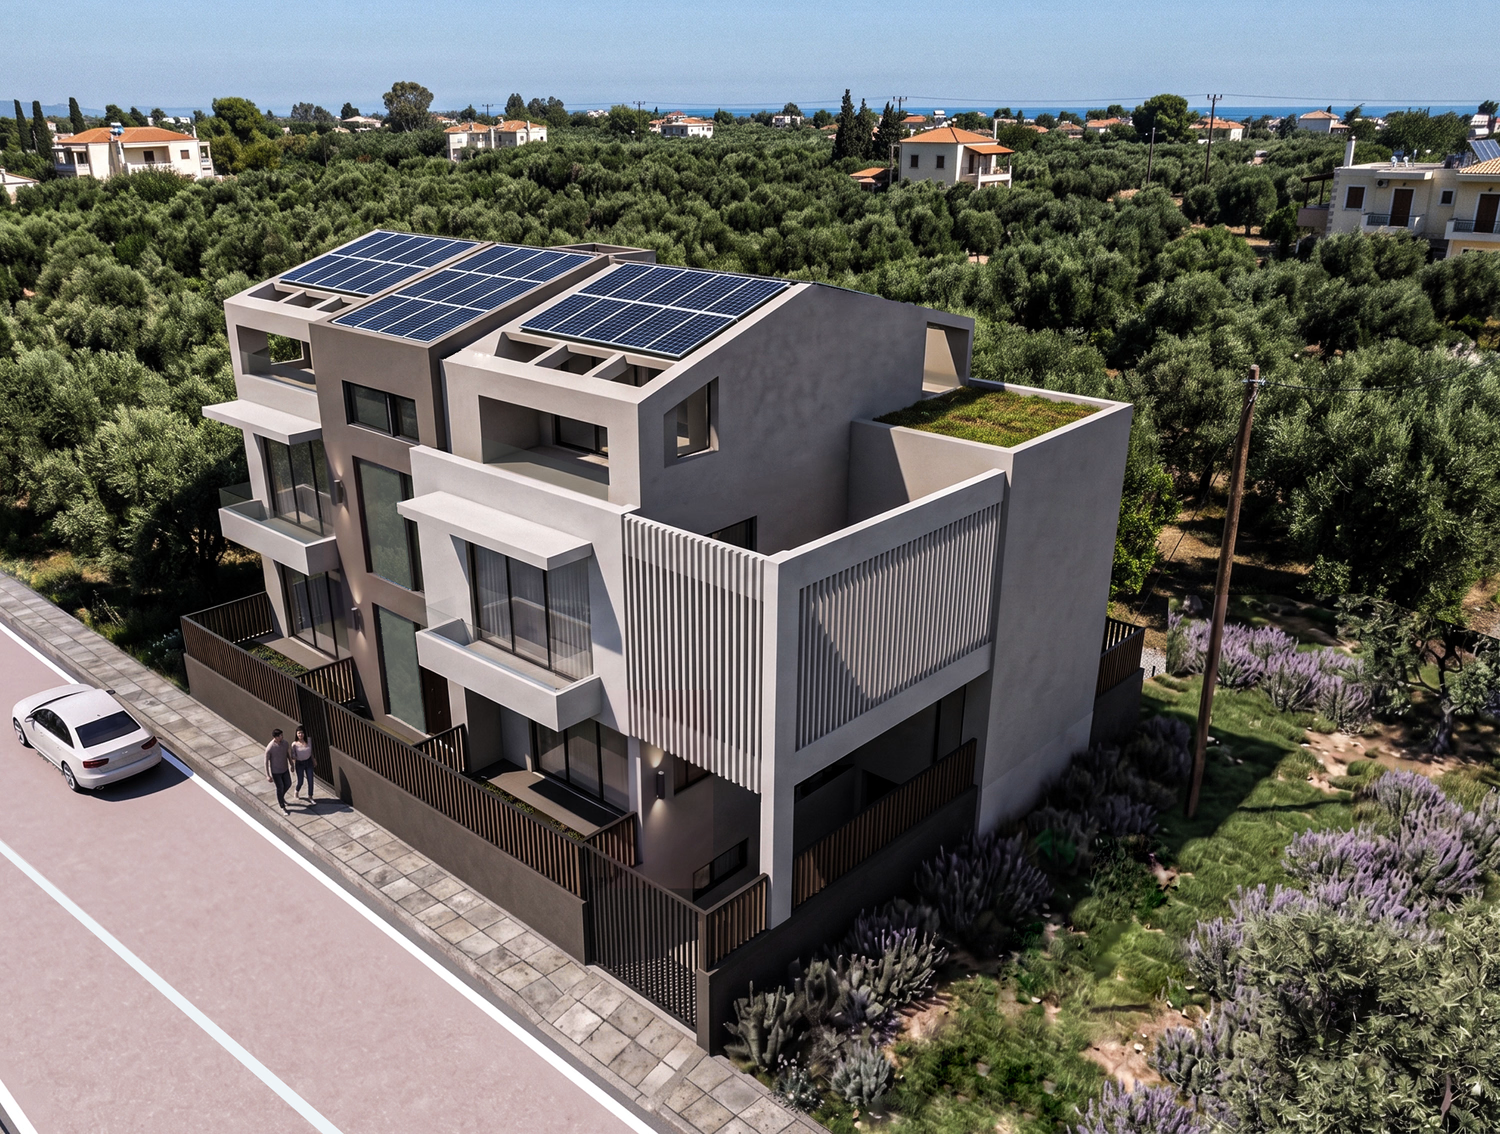
This three-storey residential building represents a contemporary approach to living, emphasizing the utilization of natural light and the balance between privacy and extroversion.
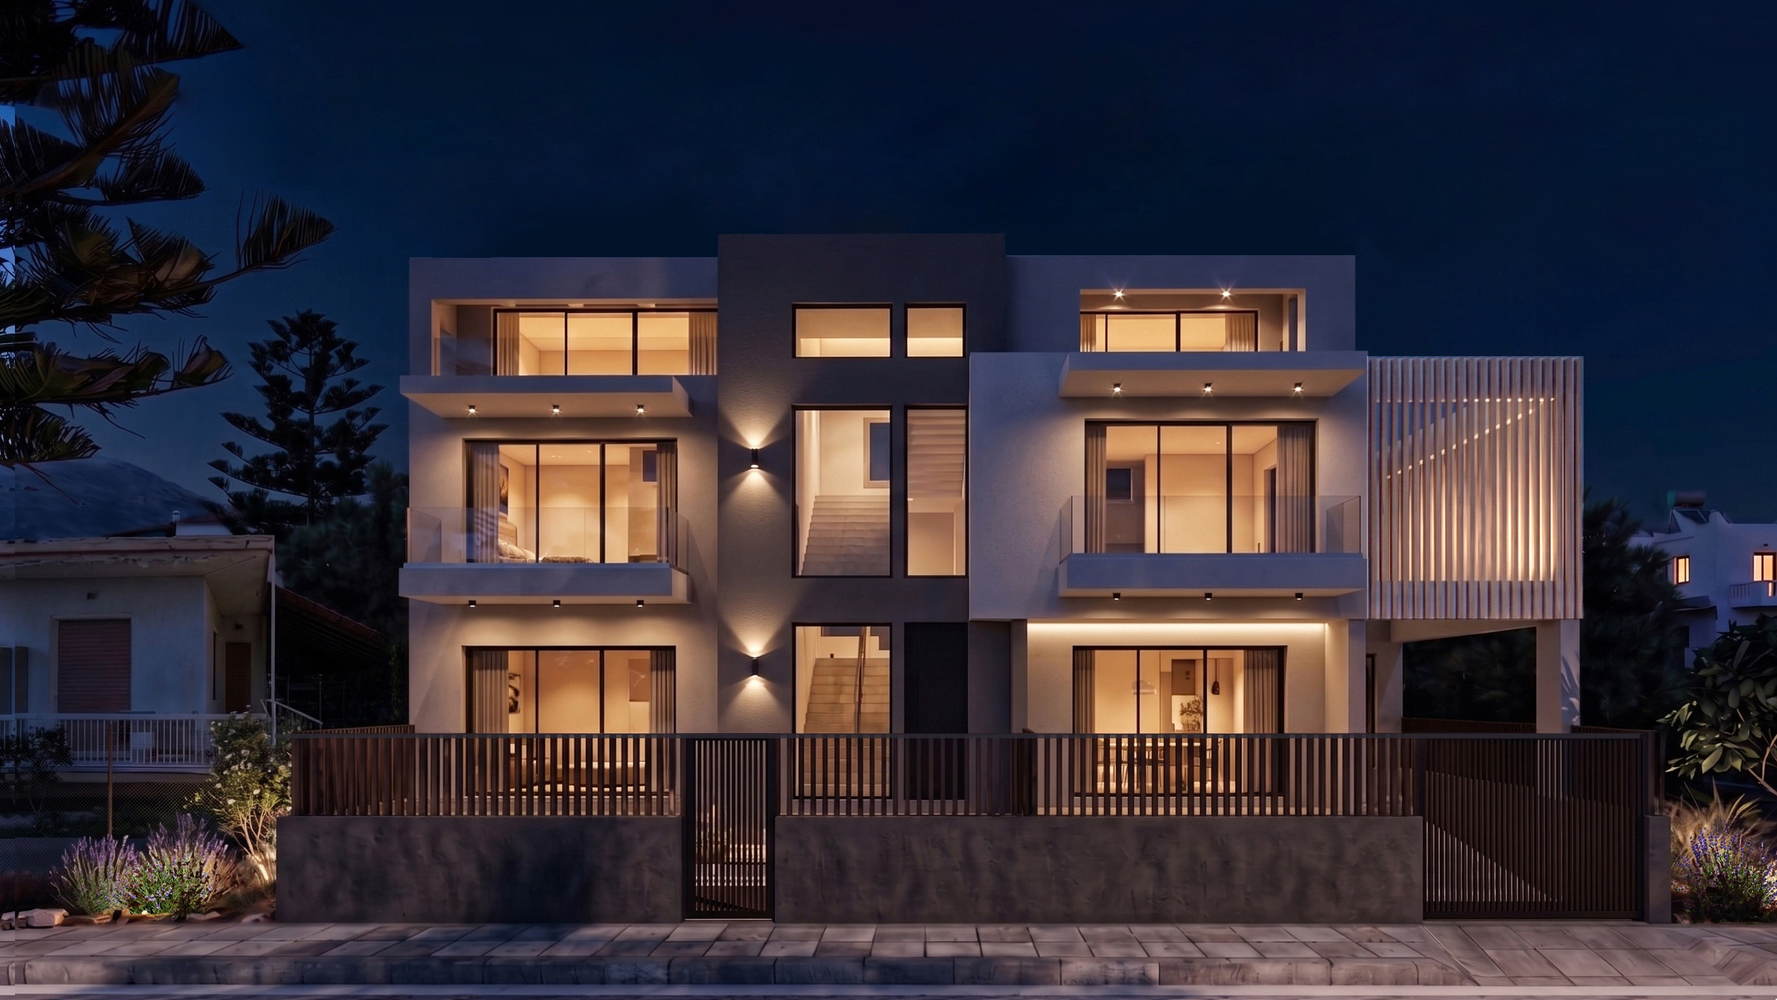
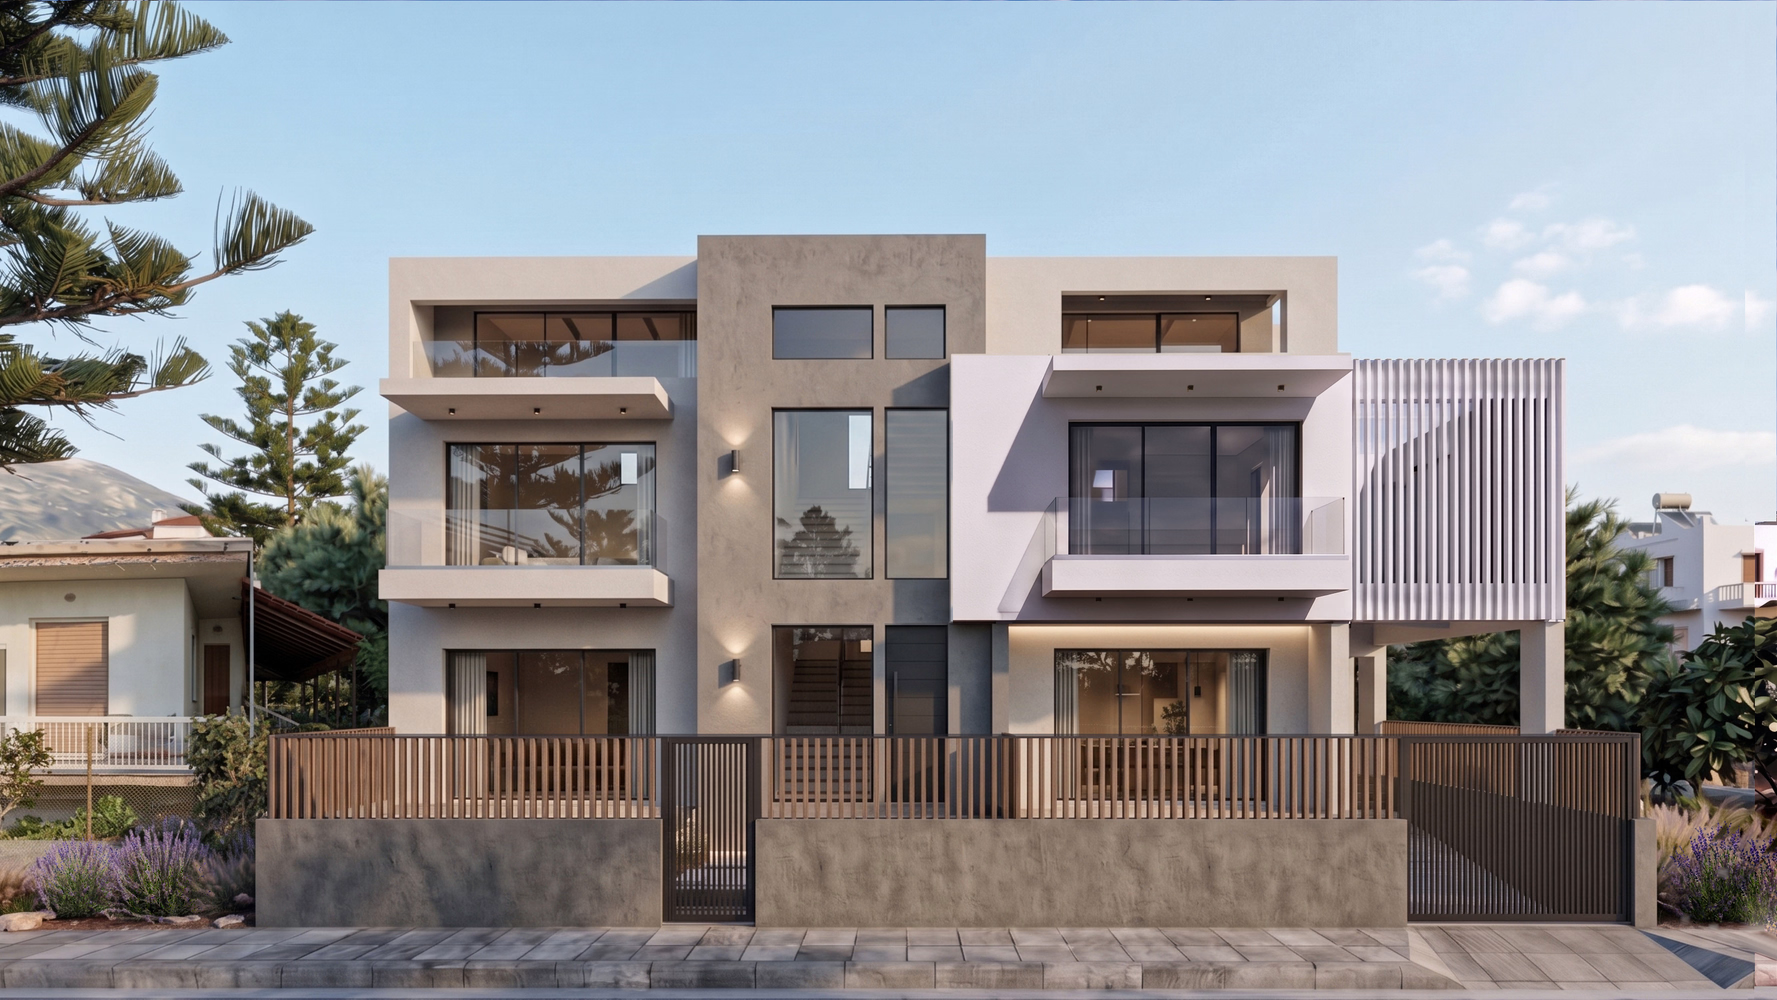
The design of the building unfolds across three levels that host the residences and the communal staircase. The facade composition consists of dynamic volumes that interlock with each other while maintaining a clean geometry and sharp, distinct edges. The choice of different colors enhances the sense of distinctiveness between them. Large glazing units and glass balustrades are proposed with the intention of maximizing natural light and taking advantage of the building’s orientation.
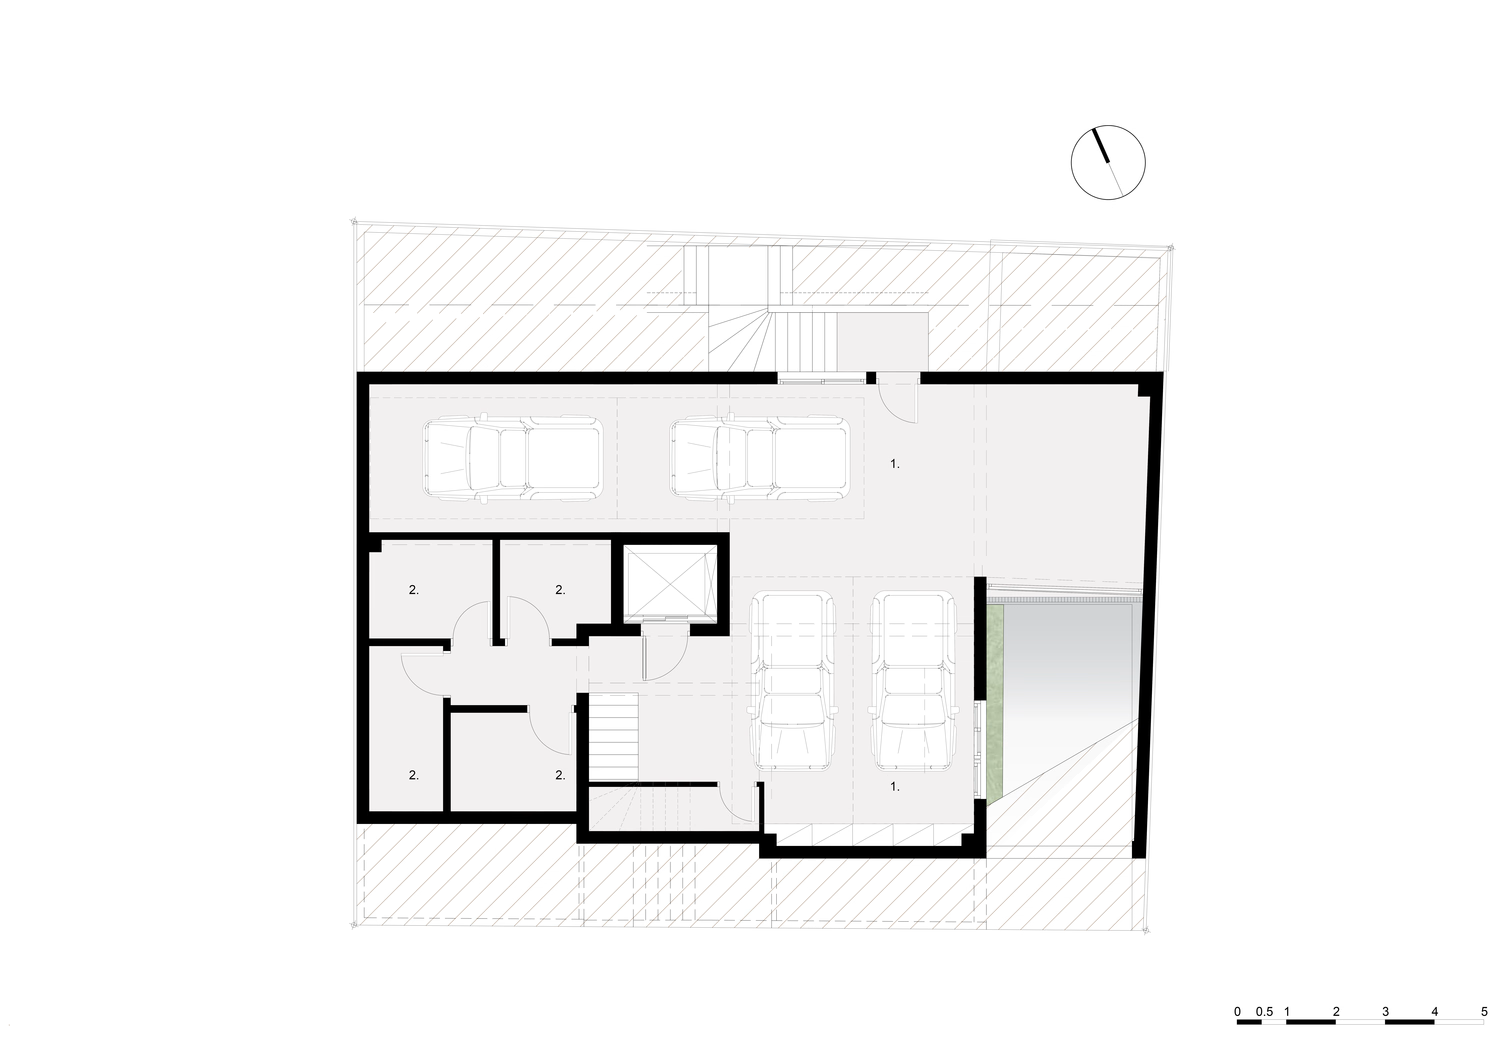
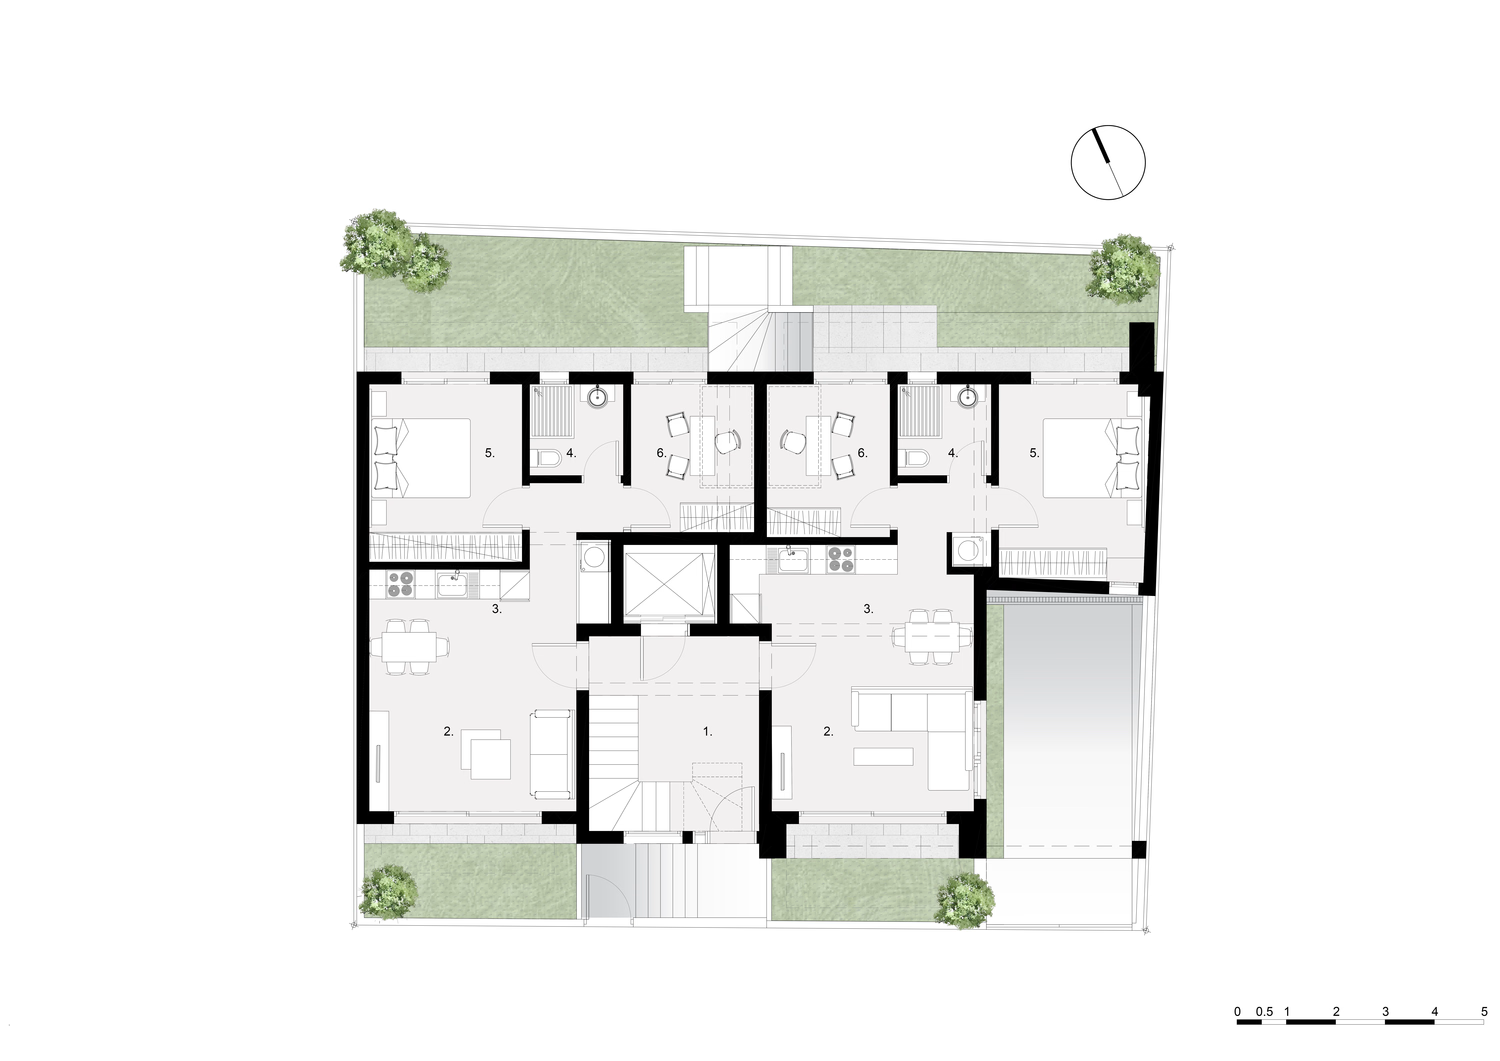
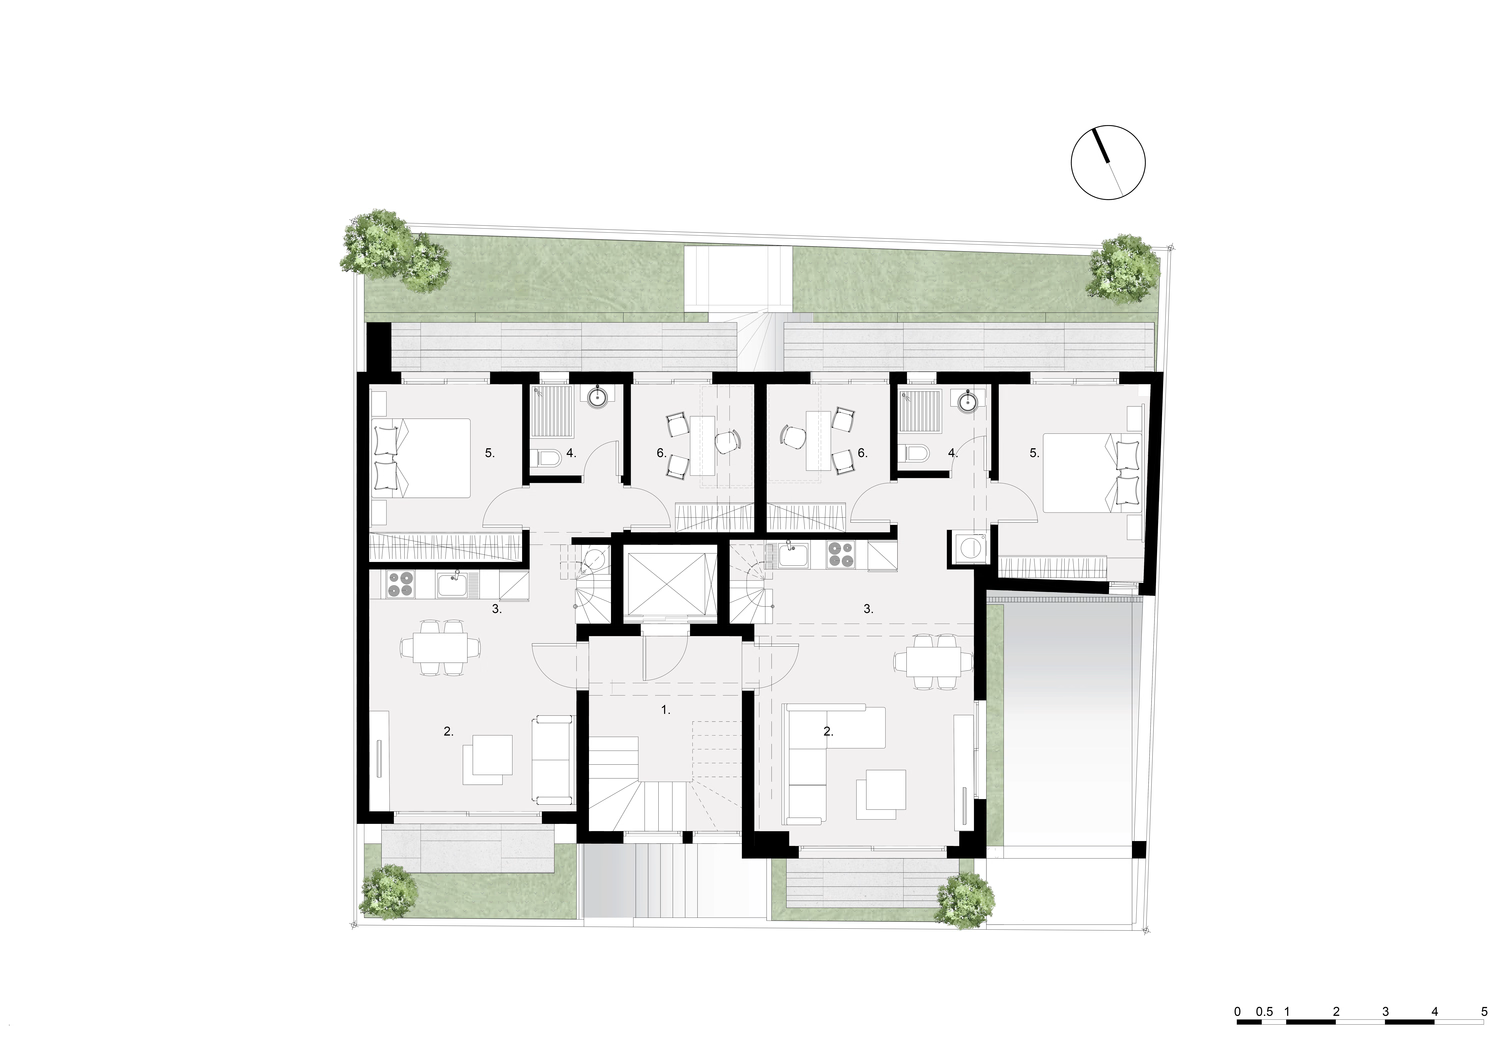
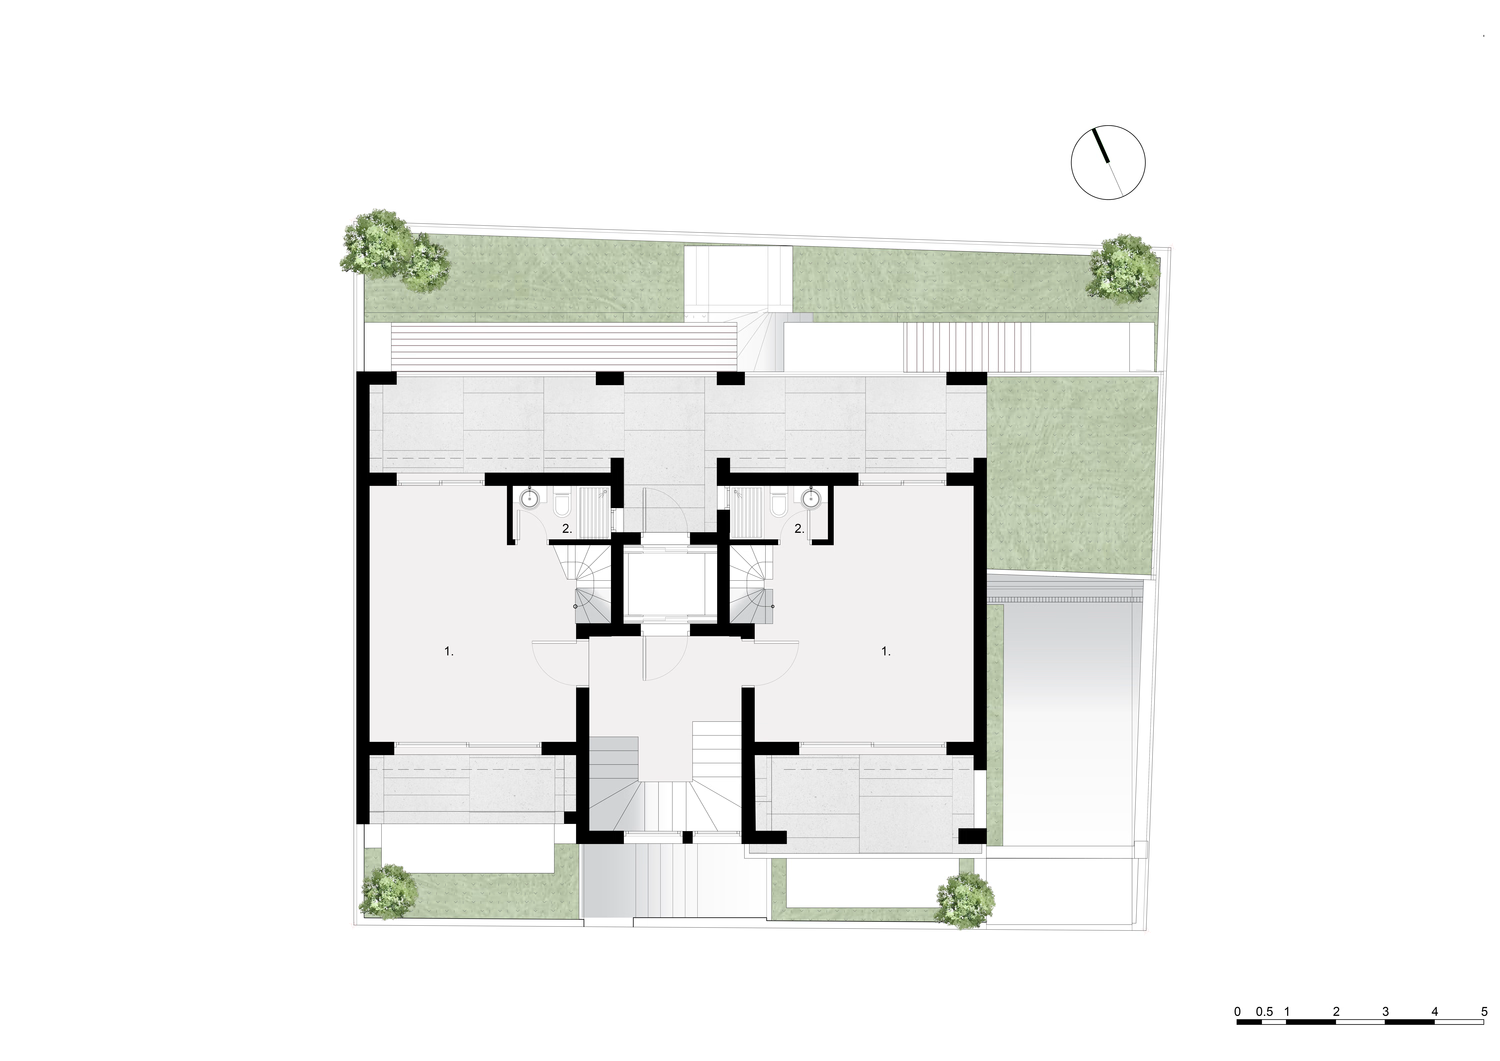
In the interior, the building spans on three levels (with the attic) and hosts four independent residences. On the ground floor, the layout of each residence develops with an open-plan living room and kitchen facing the street, oriented to optimize natural lighting. Two bedrooms and a bathroom are arranged towards the backyard. The interior organization focuses on flow and ease of movement. The first-floor residences feature a similar layout and are complemented by an attic, offering an additional open space and bathroom, while opening onto a shared terrace. Vertical communication across all levels—from the basement to the roof—is achieved through the central staircase and elevator, while the basement features parking spaces and storage rooms.
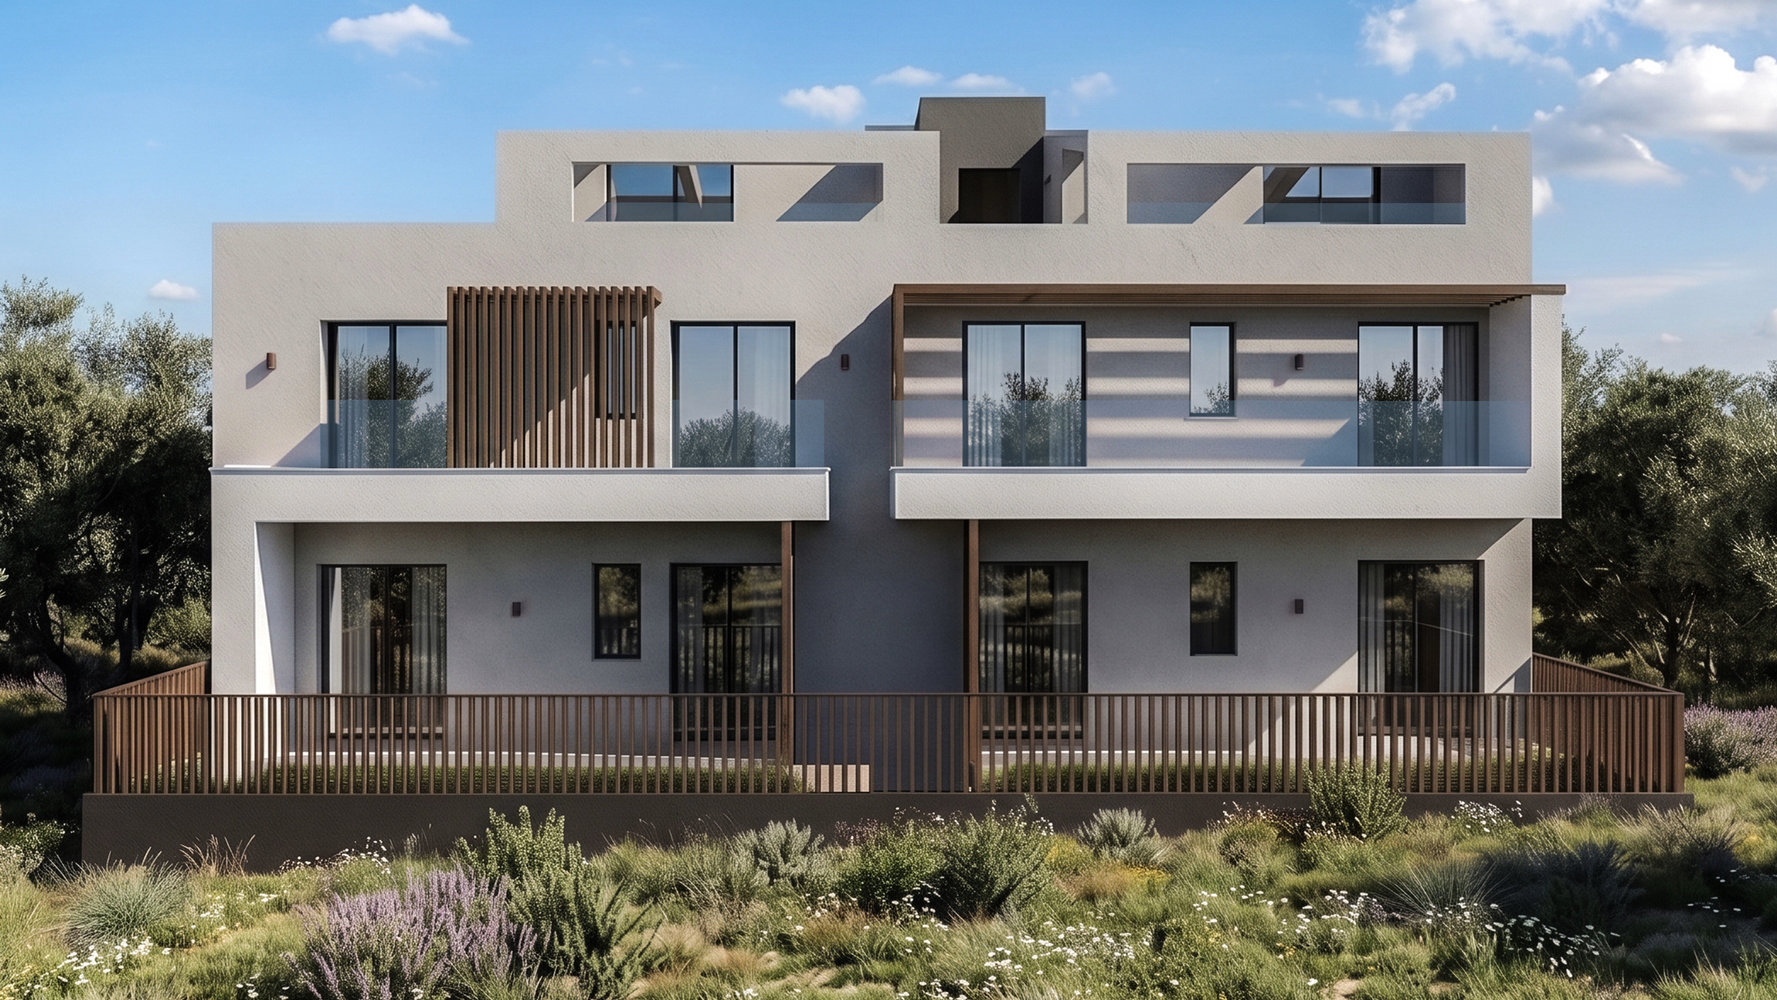
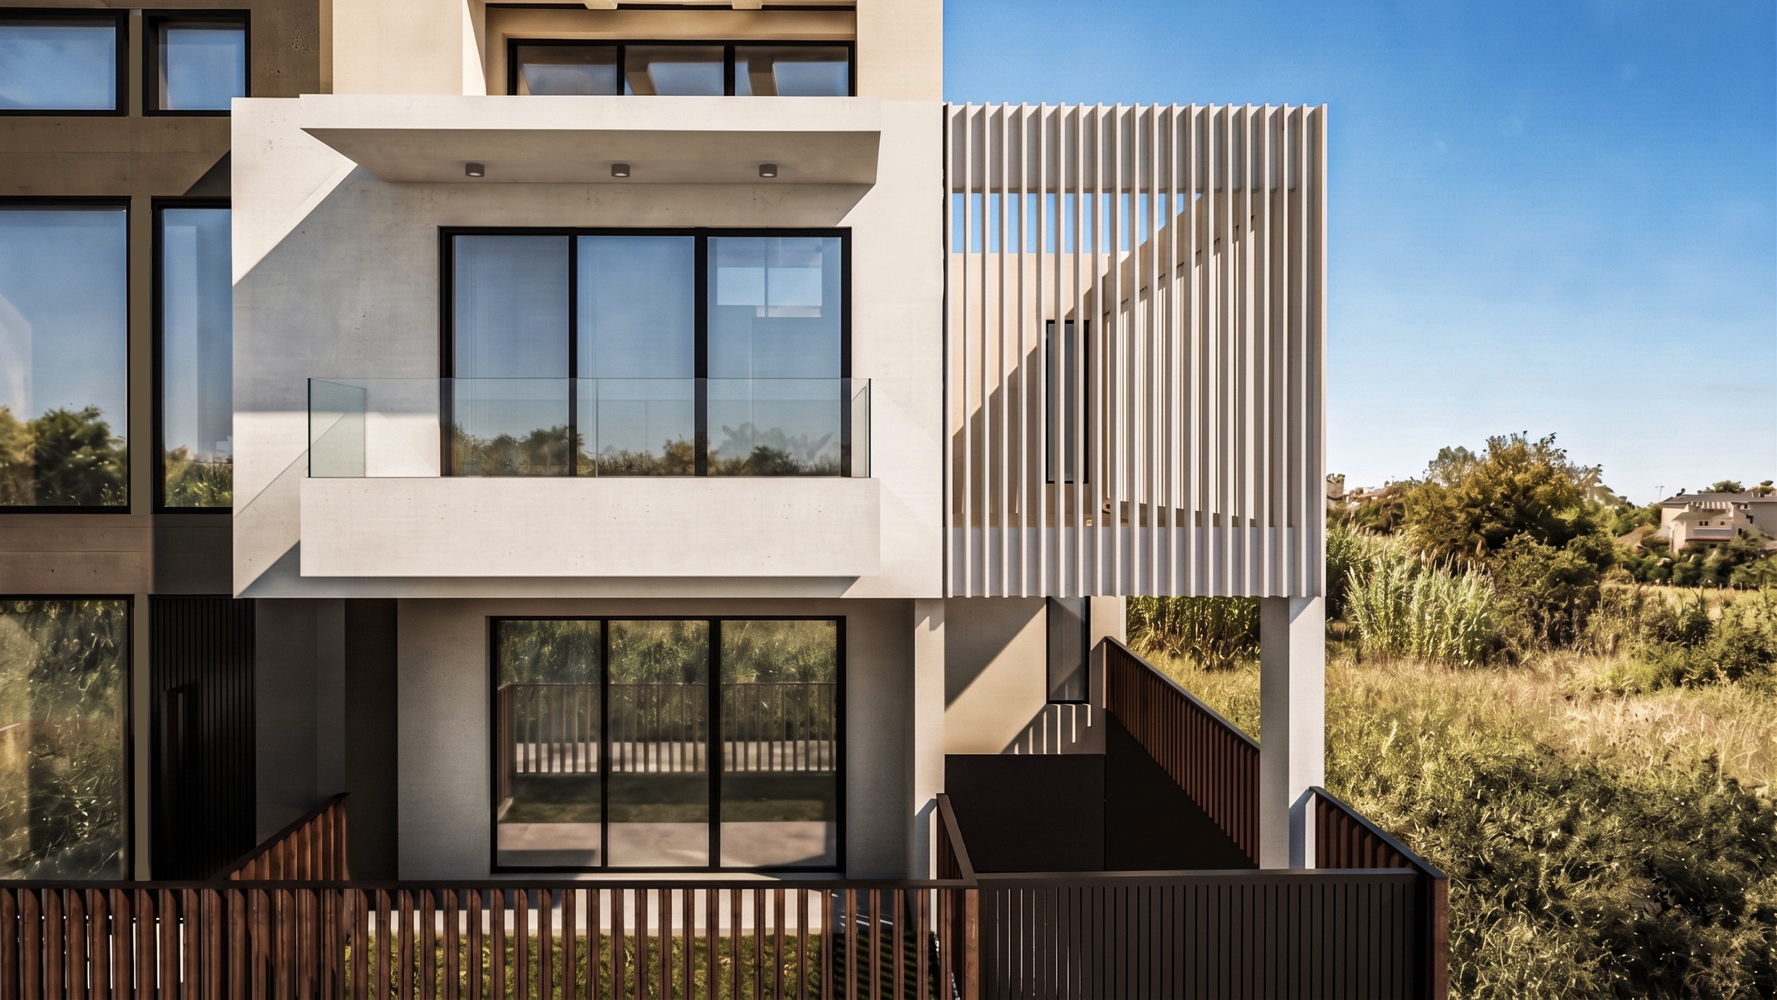
The rear facade turns toward the garden with a different approach. The dynamic articulation of the volumes turns into a flowing geometry with an emphasis on horizontal lines. Wooden louvers act as a filter, offering a rhythm that shifts according to the angle of the sun. This composition creates interesting interplays of light and shadow, while ensuring a high level of privacy for the residents. Finally, with the integration of photovoltaic elements on the roof, the project combines aesthetics and functionality with the principles of a sustainable living.